
0
£0.00
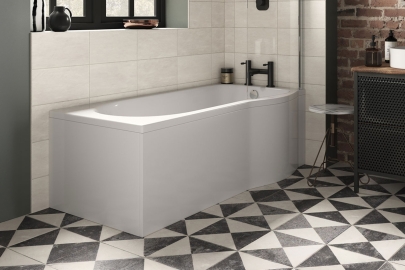
Selecting the right bath involves checking your available space, preferred material and compatibility with your plumbing. This guide explains the main options and the technical details to confirm before ordering.
Bathroom layouts often dictate the fundamental shape and style of the bath. Selecting the correct configuration depends largely on available floor space, bathroom layout and how the bath will be used.
A single-ended bath has the waste positioned towards one end, leaving the opposite end as the main backrest. It is a practical choice for standard bathroom layouts and shower-over-bath installations. Tap-hole arrangements vary, so check whether the bath is pre-drilled or suitable for the taps you intend to use.
Double ended baths feature centrally located wastes and uniformly sloped ends, allowing either end to be used as a backrest and, on larger models, making shared bathing more practical. This symmetrical design provides a striking focal point. Brassware can be deck-mounted centrally or placed on an adjacent wall depending on the specific design.
Designed with a squared-off footprint at one end, L-shaped baths provide a dedicated, flat standing area for daily showering. They offer a practical compromise for bathrooms that cannot accommodate a separate shower enclosure. A compatible square-edged screen is normally required to manage water spray effectively.
P-shaped baths feature a sweeping curved extension at the showering end, offering additional elbow room while washing. Shaped bath screens are often model-specific, and the overall footprint is wider at the showering end, so compatibility and space should always be confirmed prior to ordering to ensure a proper fit.
These are standalone baths designed to act as a centrepiece. Depending on the design, taps may be deck-mounted, wall-mounted or floorstanding. They are ideal for larger bathrooms where the bath can be viewed from multiple angles. Clearances around the bath vary by model, and plumbing routes require careful first-fix planning for waste access.
These offer the aesthetic appeal of a freestanding bath but are designed to sit flush against a wall. This design simplifies cleaning behind the bath and often allows for standard waste pipe routing. Installation voids and waste access differ between products, so reviewing the manufacturer's technical drawings before ordering is highly recommended.
Designed to use a right-angled corner, corner baths can work well in square or unusually shaped bathrooms. They often provide a generous internal bathing volume. Because of their larger capacity, fill times depend heavily on your hot water system's flow rate and the taps chosen.
The choice of material influences heat retention, weight, and the feel of the bath. Reviewing the material specifications ensures the final product meets your household's requirements. High-quality domestic baths sold in the UK should comply with BS EN 14516 standards for safety and durability.
| Feature | Standard acrylic | Steel enamel |
|---|---|---|
| Construction | Vacuum-moulded acrylic sheets. | Pressed steel with a baked enamel finish. |
| Temperature | Naturally warm to the touch. | Cold initially, but conducts heat well once filled. |
| Weight | Lightweight; highly versatile for upper floors. | Heavier than standard acrylic; creates a highly stable platform. |
| Durability | Durable when properly supported; requires non-abrasive cleaners. | Highly durable, scratch-resistant, and retains a high-gloss finish. |
| Tap holes | Often supplied undrilled for flexible tap placement. | Often supplied with factory-prepared tap holes. |
This builds upon standard acrylic with additional strengthening layers, such as fibreglass or proprietary resin systems like Carronite. It offers increased rigidity and can help retain heat longer than an equivalent standard shell. It may suit households looking for a more rigid and substantial-feeling bath. The reinforcement makes these models heavier, so handling and delivery arrangements should be planned accordingly.
Accurate measurement involves checking both the physical space and the access routes to your bathroom.
A measurement of 1700mm in length and 700mm in width is a common standard size for UK baths, though compact (1200mm) and oversized (1900mm) variations are widely available. Accurately measure your available space at multiple heights. Remember that wall tiles and adhesive will reduce the finished opening, so this requires consideration when calculating the maximum bath length your space can accommodate.
External dimensions do not show how much usable bathing space a bath provides. Thick rims and sloped backrests influence the actual bathing area. Check the internal dimensions if you require extra legroom. The position of the overflow hole will also dictate the maximum water depth.
Before ordering, verify that the bath can be physically transported to the bathroom. Check doorway widths, tight staircase corners, and restricted ceiling heights, especially when opting for rigid steel or large freestanding models.
Brassware placement influences the entire installation. Acrylic baths may be supplied pre-drilled or completely undrilled, allowing the installer to prepare the holes on-site where the manufacturer permits. Steel baths are often supplied with factory-prepared tap holes, so confirm the required arrangement before ordering. Wall-mounted taps keep the bath rim clear but require careful pipework planning to provide suitable servicing access.
Slotted wastes are designed for baths with an overflow hole, allowing displaced water to drain away safely. Unslotted wastes are required for baths manufactured without an overflow. Mismatching these components means the overflow arrangement will not function correctly. For long-term reliability, look for wastes and fittings that are WRAS-approved.
A bath filled with water (at approximately 1kg per litre) plus the bather creates a significant load. Standard UK timber floor joists easily accommodate standard acrylic models, but unusually heavy stone, cast iron, or oversized steel baths installed in older properties may require a floor strength assessment. Efficient drainage relies on the waste pipe having sufficient fall, taking into account floor joists and the bath's adjustable legs.
A standard rectangular bath enclosed in a typical three-sided alcove normally only requires a single front decorative panel. An end panel is only necessary when a short end remains exposed into the room. Both acrylic and moisture-resistant MDF panels are popular options; high-quality installation and appropriate silicone sealing are the most important factors for longevity.
Rigid glass bath screens provide a practical and easy-to-clean barrier when showering over a bath. They offer a more rigid alternative to shower curtains. For shaped shower baths, screens are often model-specific; checking compatibility and following manufacturer recommendations ensures a proper fit and effective water management.
The most successful bathroom updates start with accurate measurements and a clear understanding of your plumbing layout. By confirming your required dimensions, choosing a material that suits your household, and ensuring your taps and wastes are fully compatible with your chosen model, you can order with confidence and avoid unexpected delays during installation.

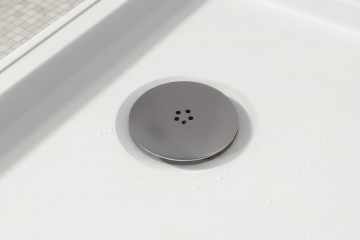
Learn about shower tray waste types, sizes, traps and flow rates, with practical advice on choosing a compatible replacement.
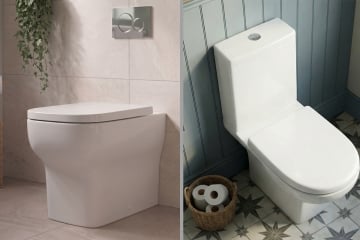
Learn how cable and pneumatic toilet flush buttons work, how to identify your mechanism and what to check before buying a replacement.
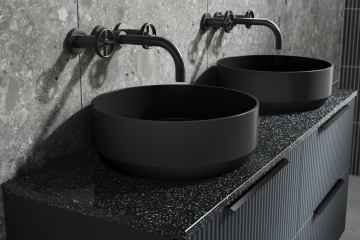
Selecting a basin for a vanity unit requires careful consideration of physical compatibility and plumbing clearances, not just aesthetic appeal. Ensuring the dimensions, mounting style, tap placement, and waste configuration align will prevent installation issues.

By signing up I agree to receive HeatandPlumb.com emails and to the privacy policy. I can also unsubscribe at any time