
0
£0.00

Fitting a shower over a bath is a classic way to save space in a family bathroom. But choosing the right bath screen can make the difference between keeping water inside the bath and regularly wiping up the floor. You need a design that keeps the water in, clears your existing layout, and is easy to maintain.
Here is what you need to consider before you buy.
Your screen dictates how watertight your setup is and how easily you can reach the taps.
Bath screen glass usually ranges from 4mm to 8mm thick, which affects how the panel feels to use.
In many older UK properties, perfectly straight walls are a luxury. Fixing a rigid piece of glass to an out-of-true wall means the screen won't sit flush against the bath, giving water an easy escape route.
To solve this, look for a screen with an adjustable aluminium wall profile. This channel usually gives the installer around 15mm to 20mm of play, allowing them to set the glass perfectly straight, even if your tiling is slightly off.
Standard straight screens only fit standard straight baths. If you have a dedicated shower bath, the screen must match the tub's exact shape:
Top tip: Try to buy the bath and screen as a paired set. Mixing manufacturers often leads to slight radius mismatches and frustrating fitting issues.
Sitting directly in the splash zone means your screen will quickly attract soap residue and hard water deposits. Where possible, choose glass treated with a factory-applied protective coating—this helps water sheet off the surface and stops limescale from bonding to the pane.
For daily maintenance, clear standing water with a squeegee and gently wipe the bottom rubber seal to stop mildew forming. When it’s time for a deeper scrub, read our comprehensive guide on how to clean bath screens to remove stubborn water marks without damaging your hardware.

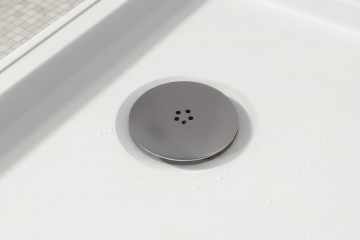
Learn about shower tray waste types, sizes, traps and flow rates, with practical advice on choosing a compatible replacement.
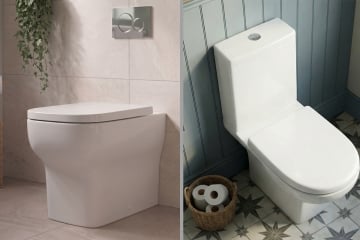
Learn how cable and pneumatic toilet flush buttons work, how to identify your mechanism and what to check before buying a replacement.
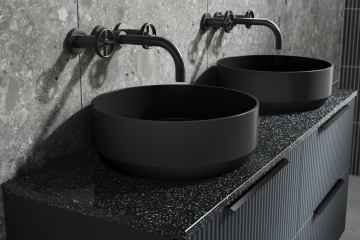
Selecting a basin for a vanity unit requires careful consideration of physical compatibility and plumbing clearances, not just aesthetic appeal. Ensuring the dimensions, mounting style, tap placement, and waste configuration align will prevent installation issues.

By signing up I agree to receive HeatandPlumb.com emails and to the privacy policy. I can also unsubscribe at any time