0
£0.00
Wet rooms use a fully waterproofed floor with a built-in fall to drain, removing the need for a shower tray or enclosure. Correct installation depends on proper tanking to the relevant British Standard, so it's worth checking a fitter's experience with wet room waterproofing before work starts.

You are viewing 36 of 218 products
From waterproof screens to discreet drainage, here's a quick overview of what goes into a wet room - and what each part does.
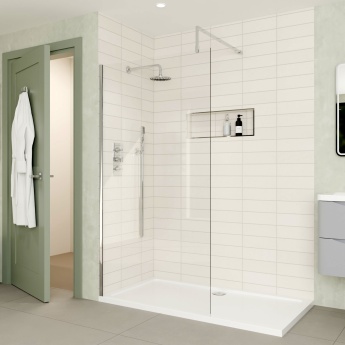
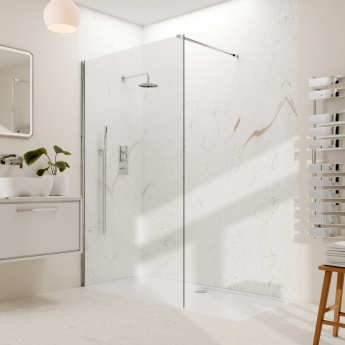
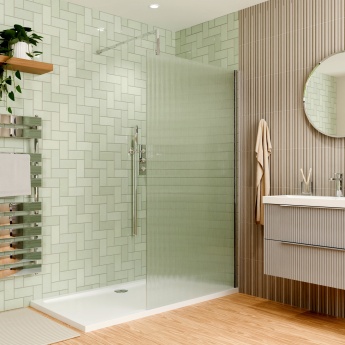
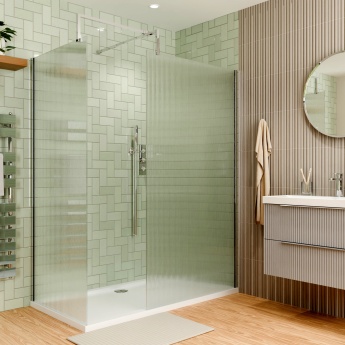
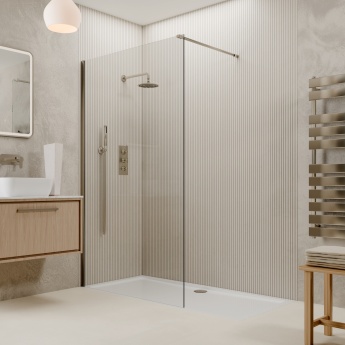
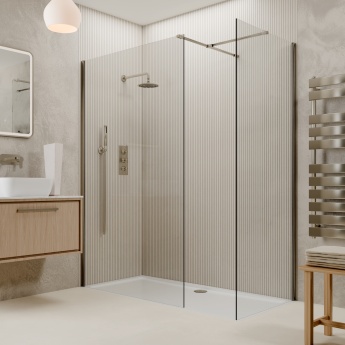
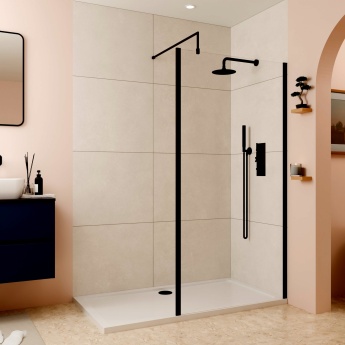
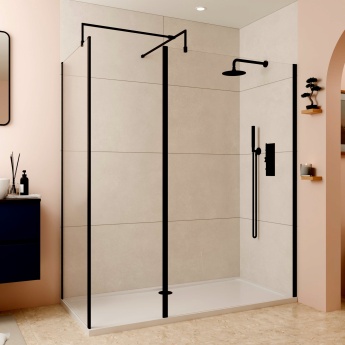
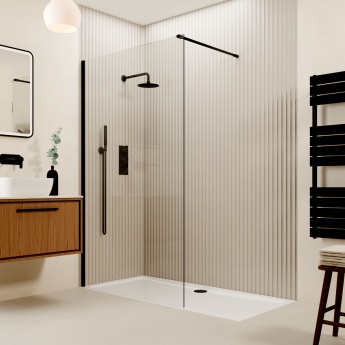
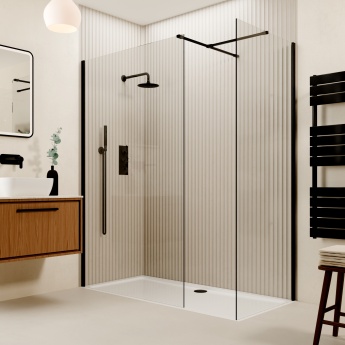
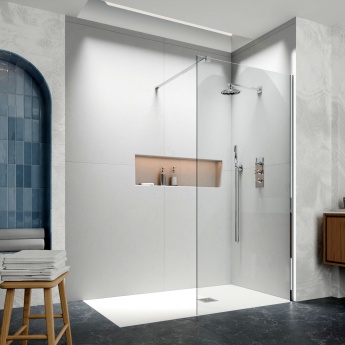
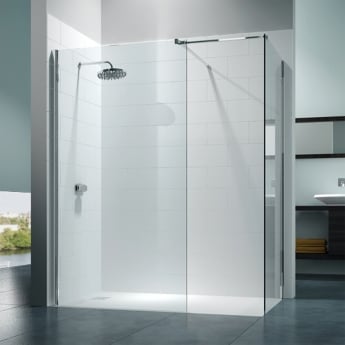
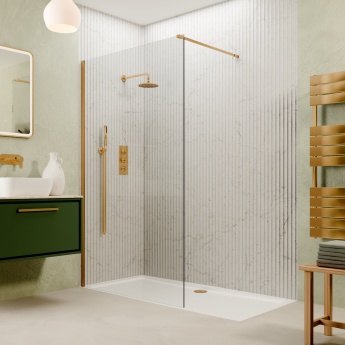
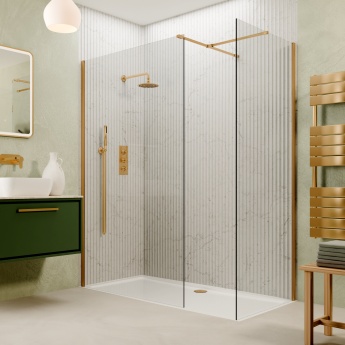
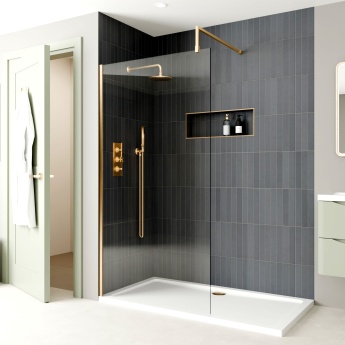
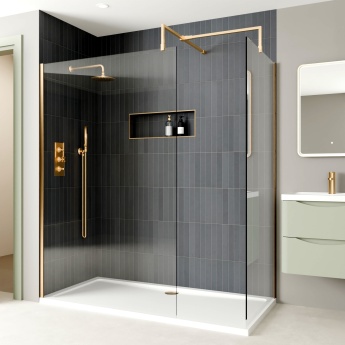
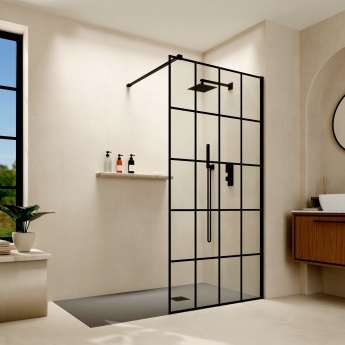
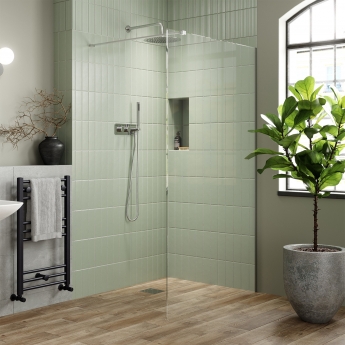
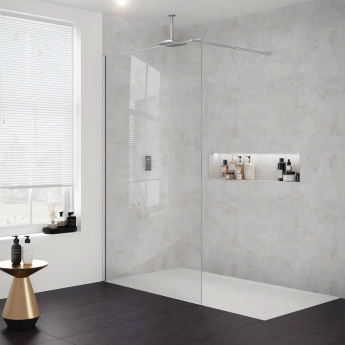
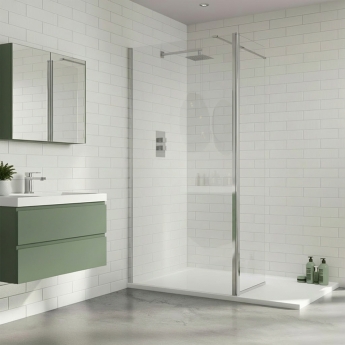
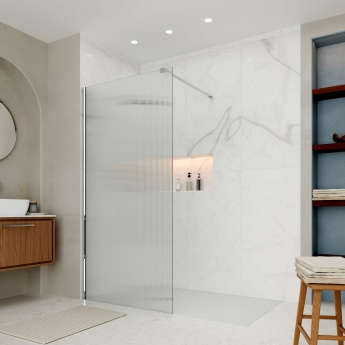
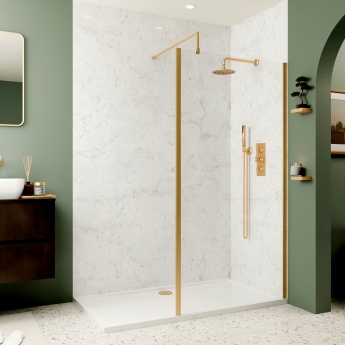
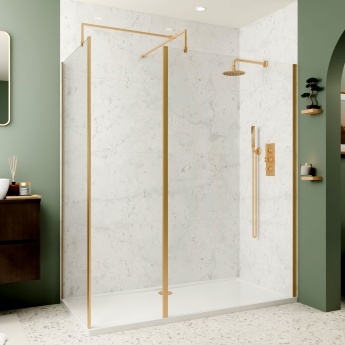
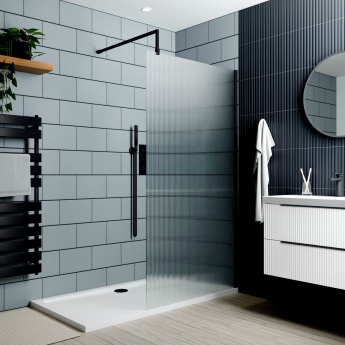
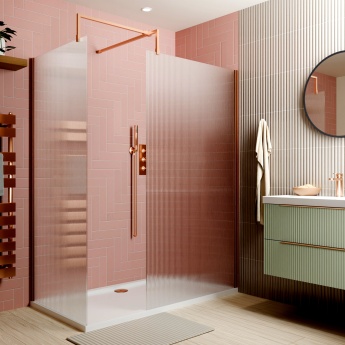
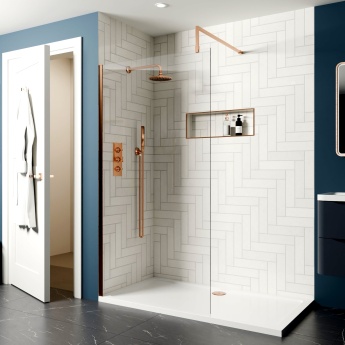
A fixed glass panel that contains water spray without enclosing the shower area. Sits directly on the tanked floor with no frame or tray, keeping the space open and easy to clean.
A pre-formed base installed beneath the floor finish to create the fall needed for drainage. Removes the guesswork of screeding a fall by hand and comes pre-configured for centre or offset drains.
Tanking membranes, sealant strips, and corner pieces that make the floor and walls fully watertight before tiling. Essential for meeting building regulations and protecting the structure below.
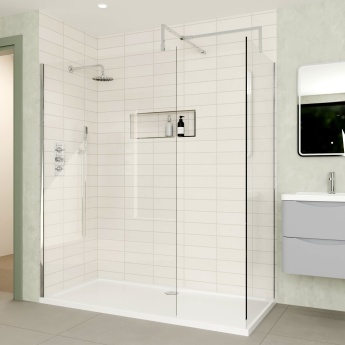
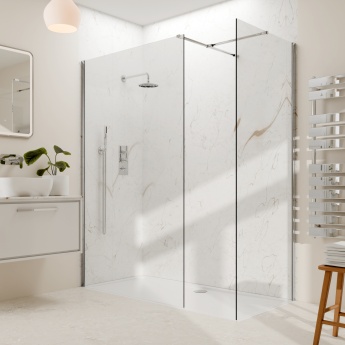
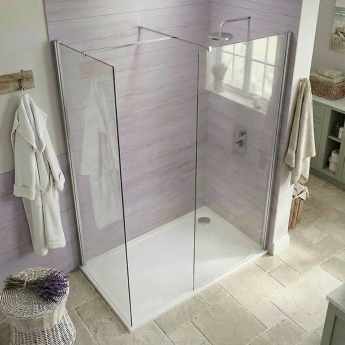
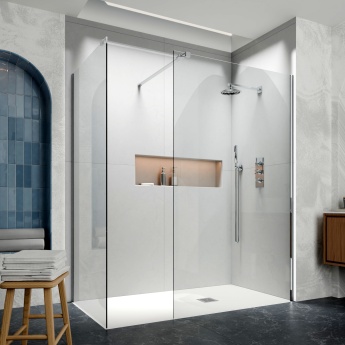
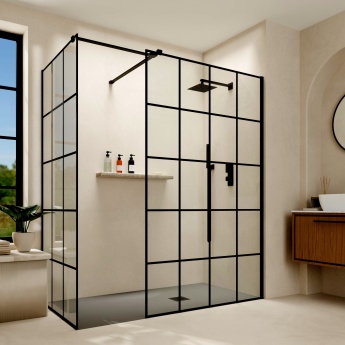
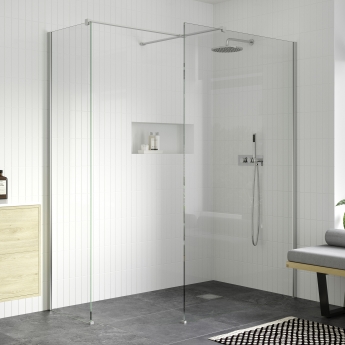
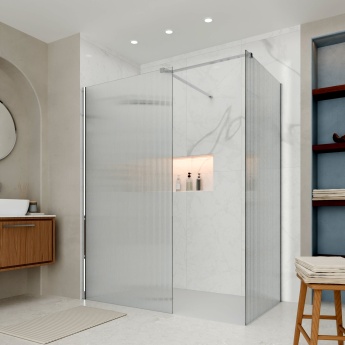

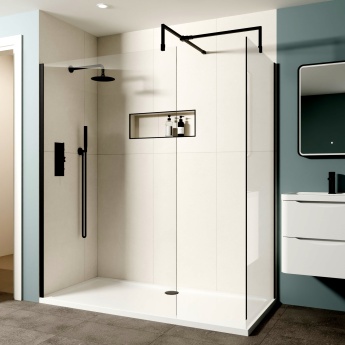
A step-free glass enclosure that pairs with a wet room floor former for a semi-open showering area. Offers more containment than a screen alone while keeping the low-profile, barrier-free look.
Linear or point drains fitted into the floor former to carry water away. Linear drains suit narrow spaces and offer a more discreet finish along a wall.
Waterproof PVC or laminate panels fitted directly to walls as a grout-free alternative to tiling. Quick to install and simple to keep clean in a wet room's high-moisture environment.
A shower enclosure sits on a raised tray, with waterproofing needed only on the walls inside the enclosure. A true wet room has a level floor with a built-in drainage fall, and the floor (plus a wider area of wall) is fully tanked before tiling, removing the step and the tray altogether. A "walk-in shower" sits between the two: no enclosure, but often a low-profile tray rather than a fully tanked floor.
Planning permission is rarely needed for a domestic wet room conversion, unless the property is listed. A competent installer will already be working to the relevant standards, mainly around waterproofing (Part F, ventilation), drainage falls (Part H), and safe electrics in a wet area (Part P, alongside the bathroom zoning rules in BS 7671). Worth confirming with your installer that these are covered as standard, rather than treated as extras.
Cost depends on room size, the type of floor former used, and how much of the room needs tanking, since tanking the full floor and walls is a bigger job than tanking just the shower zone. Upper-floor installations tend to cost more too, as they usually involve some joist work to fit the drain, which is routine for an experienced fitter but worth asking about at quote stage.
Wet room tanking should follow BS 5385-1:2018, the current code of practice for tiling in wet areas, which recommends that substrates are fully tanked before tiling rather than relying on moisture-resistant plasterboard alone. It's a strong industry benchmark rather than a legal requirement, so ask your installer which tanking system they use and whether it comes with a manufacturer's guarantee.
Yes, and it's a common request. It usually needs a raised former or some joist work to build in the drainage fall, so a structural check beforehand is a sensible step, and any joist alterations should follow Part A (Structure) to keep the floor's load-bearing strength intact.
Wet rooms often suit small bathrooms particularly well, since removing the tray and enclosure makes the whole room feel more open. A linear drain along one wall works nicely in tighter layouts, needing just a simple one-way fall, and adding a single frameless glass panel is a popular way to stop overspray reaching towels or toilet roll while keeping the open feel.

By signing up I agree to receive HeatandPlumb.com emails and to the privacy policy. I can also unsubscribe at any time