
0
£0.00
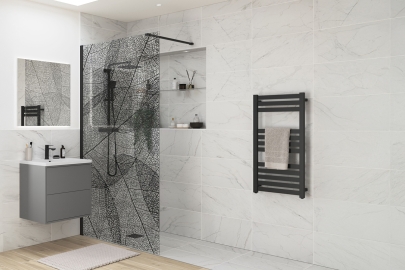
Wet rooms fail when drainage, floor falls, or tanking are specified incorrectly. Once tiles go down, fixing mistakes usually means ripping the entire floor back out. Understanding the underlying plumbing, drainage, and structural requirements before you start buying parts is the only way to ensure the space remains leak-free for decades.
Yes, although the structural approach varies significantly depending on the age and construction of the property. The limiting factor is almost always floor construction, not bathroom size.
On older UK properties, this becomes critical. A Victorian terrace often lacks the depth to create the required fall without either raising the floor or recessing the subfloor between joists. In practice, this is usually the point where the job moves from a simple bathroom upgrade to a structural modification.
Conversely, modern new-builds typically feature solid concrete floors, requiring the substrate to be excavated to accommodate the waste trap. If a loft conversion is planned, floor strength and weight restrictions regarding heavy stone tiles become primary limiting factors.
A genuine wet room relies on professional tanking applied across the entire floor and lower wall sections before any tiles are laid. Without tanking, you do not have a wet room — you have a tiled shower area that will eventually leak into the structure below.
Simply placing a glass screen on a tiled floor does not create a watertight space. This is where most DIY wet rooms fail, leading to severe rot in the underlying structure.
The British Standard BS 5385-1:2018 recommends suitable waterproofing systems beneath tiles in wet areas exposed to frequent water use. Fitters typically choose between liquid paint-on membranes for complex pipework or waterproof sheet systems for covering large floor spans.
Liquid systems are cheaper and ideal for awkward corners and pipework. Sheet systems cost more but allow immediate tiling without curing time, which is often preferred in time-sensitive installations.
Water relies on a precise structural gradient, known as the fall, to travel efficiently toward the drain.
Most modern wet room formers guarantee a continuous fall of approximately 1:40 to 1:80. Using a pre-formed system removes the risk of inconsistent gradients that can occur with hand-built mortar beds.
Even a few millimetres of deviation in the fall can cause water to sit at the edges of the shower zone instead of reaching the drain.
When installing over standard UK timber joists, structural formers are fitted flush with the surrounding floorboards to create a continuous level surface before tiling. This is also where older UK properties often require floor strengthening before any wet room system can be installed safely.
For solid concrete floors, the process often requires screeding over the entire room to accommodate the slope and trap depth.
The shower waste capacity is a crucial specification that should comfortably exceed the maximum water output of the shower system.
Many modern high-pressure UK showers deliver approximately 12 to 15 litres per minute, while larger ceiling-mounted rainfall shower heads can exceed this figure.
This mismatch between shower output and waste capacity is one of the most common causes of wet room failure in UK bathrooms.
If there’s one thing we see cause callbacks, it’s this: if the drainage cannot remove water faster than the shower supplies it, water will pool across the entire wet area within seconds of the shower starting.
As a rule, the drain and waste trap should always be specified above the maximum expected shower output, not matched to it.
Fitting underfloor heating within the screed or tile adhesive acts as a highly practical installation upgrade for moisture control rather than just comfort.
The radiant heat dries the floor significantly faster after showering, reducing standing water and improving grip on prolonged wet surfaces.
It also helps offset the natural cooling effect of tiled floors, which otherwise stay wet for significantly longer than vinyl or acrylic surfaces.
Rapid drying times actively discourage mould and mildew from developing within grout lines. In practice, most wet rooms without underfloor heating rely on ventilation alone, which slows drying considerably during UK winter conditions.
Electric heating mats are commonly used over timber subfloors, while water-fed systems are typically integrated into solid floor screeds.
lthough wet rooms rely on an open-plan design, most standard-sized UK bathrooms significantly benefit from a glass flipper panel or a fixed return screen.
Without screening, overspray is rarely contained to the shower zone in typical UK bathroom layouts.
These glass dividers dramatically reduce overspray, ensuring that toilets, vanity units, towels, and toilet rolls remain completely dry.
A completely open, screen-free layout is highly practical in dedicated showering spaces with substantial floor areas. However, a glass wet room screen is strongly recommended in bathrooms under approximately 3m x 2m where full spray containment is not physically realistic.
One of the most expensive wet room failures we see is an underspecified drain being paired with a high-output shower.
Poor or incomplete tanking allows moisture to penetrate the substrate, which typically results in full floor replacement once damage occurs.
Overlooking the required floor build-up height often leads to raised thresholds that break the flush-entry design the wet room was intended to achieve.
Installing heavy stone tiles on timber joists without suitable structural support inevitably causes floor deflection and cracked grout lines.
Supplying the correct materials from the outset prevents expensive structural failures and delays during installation.
Explore the HeatandPlumb.com range of complete wet room kits, formers, drains, screens, and tanking systems to match your floor construction and shower specification correctly from the start.

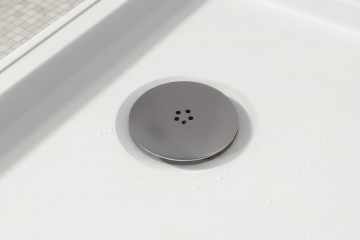
Learn about shower tray waste types, sizes, traps and flow rates, with practical advice on choosing a compatible replacement.
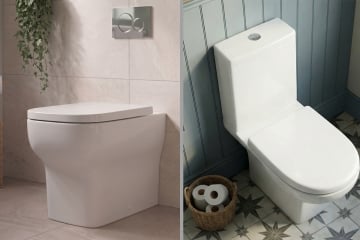
Learn how cable and pneumatic toilet flush buttons work, how to identify your mechanism and what to check before buying a replacement.
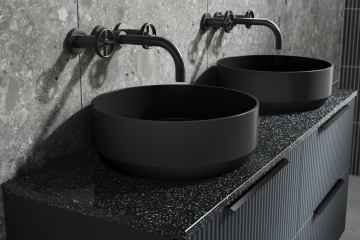
Selecting a basin for a vanity unit requires careful consideration of physical compatibility and plumbing clearances, not just aesthetic appeal. Ensuring the dimensions, mounting style, tap placement, and waste configuration align will prevent installation issues.

By signing up I agree to receive HeatandPlumb.com emails and to the privacy policy. I can also unsubscribe at any time