
0
£0.00
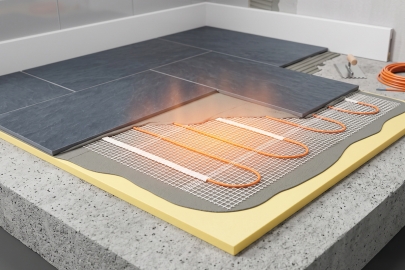
Retrofitting underfloor heating is mostly dictated by floor construction and available build-up depth, and getting this wrong usually leads to avoidable floor height issues and rework.
Yes. However, the existing floor dictates the appropriate system.
Suspended timber floors in Victorian or Edwardian properties often allow pipework or cables to be dropped between the joists, keeping the finished height unchanged.
Solid concrete floors are less forgiving. Unless the slab is excavated, every layer added raises the final floor height. Failing to plan for this often means internal doors require trimming, toilet waste pipes need altering, and awkward step-ups between rooms are created.
Electric systems (mats or loose cables) sit directly under the floor finish. They install quickly, making them the standard choice for single bathrooms and loft conversions.
Wet systems circulate warm water through pipework connected to a manifold and boiler. The installation is invasive, but the lower running temperatures are highly efficient across large, ground-floor renovations.
Manufacturer specifications for electric heating mats usually state an added depth of just 2-3mm, allowing them to sit flush within a standard layer of tile adhesive. Loose cable systems combined with standard insulation boards generally increase the finished floor by 10-15mm.
Traditional water systems installed within screed add 50mm or more. Low-profile retrofit systems reduce this considerably, housing water pipes within structural boards that add just 15-18mm.
A 15mm height increase has immediate consequences on existing fixtures. Factoring the final floor covering into the measurements before ordering parts prevents unexpected alignment issues.
Tile remains the most efficient covering. Porcelain, ceramic, and natural stone offer high thermal conductivity, transferring heat effectively and retaining it long after the thermostat switches off.
Luxury vinyl tile (LVT), vinyl, engineered wood, and laminate are suitable if the manufacturer explicitly rates them for underfloor heating. Because they act as mild insulators, the room warms more slowly than a tiled space.
Solid timber is highly discouraged. Repeated heating and cooling cycles cause natural movement, leading to warped planks and split joints. Engineered wood is the approved alternative, as its cross-ply construction resists temperature-induced warping.
Mats suit square, open rooms because the pre-spaced cables roll out instantly. Loose cables take longer to lay but navigate easily around freestanding baths, curved shower trays, and tight en-suite layouts.
In bathrooms, the heating element and any connections must be positioned according to the zone and IP rating requirements that govern electrical installations near water.
Electric setups are best paired with a programmable thermostat. Electric heating costs more per kilowatt-hour, so dedicated scheduling prevents paying to heat an empty room.
Wet systems operate at lower temperatures than conventional radiators, pairing effectively with condensing boilers and air source heat pumps.
A wet system retrofit requires accurate planning from the outset. Manifold locations, pipe routing, and joist spans need to be worked out before a single floorboard is lifted.
Electric setups heat up fast but cost more to run. Water systems take longer to reach operating temperature but hold that heat efficiently throughout the day.
Skipping insulation boards is one of the fastest ways to lose efficiency, as heat is pulled into the slab or void instead of the room. Zoning the heating also ensures the boiler is not firing to warm an unused spare bedroom.
Ignoring the sensor probe: Placing the thermostat floor sensor next to a hot water pipe causes inaccurate readings, often leaving the floor too cold.
Forcing wet systems into tight heights: Attempting to squeeze a wet system into a space with insufficient screed depth risks structural floor cracks over time.
Overloading the consumer unit: Laying electric mats across a massive open-plan extension without checking the electrical board capacity risks tripping the circuit.
Selecting the correct system from the outset prevents installation delays and limits running costs. For retrofit bathrooms and full renovations, we supply both electric underfloor heating mats and programmable thermostats designed for accurate temperature control and efficient day-to-day use.

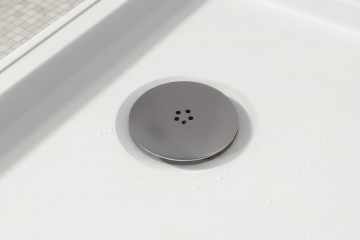
Learn about shower tray waste types, sizes, traps and flow rates, with practical advice on choosing a compatible replacement.
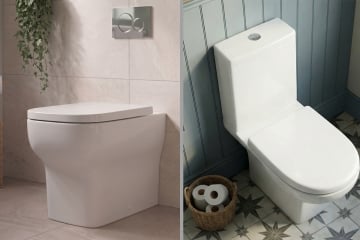
Learn how cable and pneumatic toilet flush buttons work, how to identify your mechanism and what to check before buying a replacement.
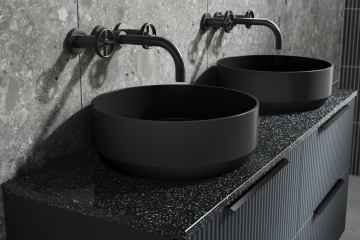
Selecting a basin for a vanity unit requires careful consideration of physical compatibility and plumbing clearances, not just aesthetic appeal. Ensuring the dimensions, mounting style, tap placement, and waste configuration align will prevent installation issues.

By signing up I agree to receive HeatandPlumb.com emails and to the privacy policy. I can also unsubscribe at any time