
0
£0.00
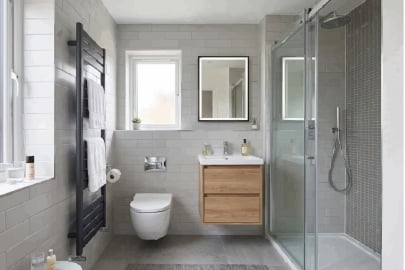
A small bathroom does not automatically require expensive fittings or extensive building work. Good planning makes a surprisingly compact room highly workable. Look honestly at what the space can actually take before choosing fittings, and you avoid costly mistakes later.
Before browsing bathroom suites, assessing the fixed architectural constraints provides a realistic starting point. In many UK properties, the existing soil pipe position can strongly influence where the toilet can be installed, while pipe centres, windows and radiator positions also affect the rest of the layout.
Different rooms demand distinct approaches. In a compact square bathroom, positioning a shower tray, WC, and basin requires careful attention to circulation. Placing fittings too close together creates a cramped environment, even if they technically fit the floorplan.
Standard baths often dominate small rooms. If retaining one, the position of the WC and basin becomes a priority. Shorter baths help, provided they still offer enough bathing space. For long, narrow bathrooms, arranging fittings along one wall can leave a clearer route through the room, while placing the shower at the far end can make good use of the available width. In a small en-suite, a wall hung toilet can make the floor look less cluttered and easier to clean, but the concealed frame and cistern still need to be accommodated within the wall or a suitable false wall.
The door swing can have a surprising effect on a small bathroom. A basin, WC or shower enclosure may fit comfortably on paper but become awkward once the door is opened. If the existing layout is particularly tight, check whether the door can open outwards or whether a different door configuration is practical, taking building requirements and the rest of the property into account.
Saving space involves practical compromises. A short projection toilet or a very shallow basin increases standing room, but leaves a smaller washing area.
Remember to account for access space. A fitting might physically fit against the wall, but a bathroom door hitting a basin or a shower door blocking the WC creates daily frustration.
Layouts that look acceptable on paper frequently fail in practice if access space is ignored. Setting out the layout physically highlights these issues before any money is spent.
Measure the room, work around the fixed constraints, and then choose fittings that leave enough usable space around them.

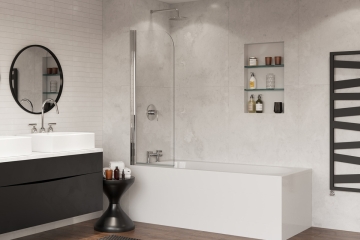
Bath screens collect water marks, soap residue and limescale quickly because they sit directly in the splash zone above the bath. Cleaning the glass, seals and moving parts regularly helps reduce staining, keeps the screen easier to maintain and lowers the chance of water escaping around worn or dirty seals.
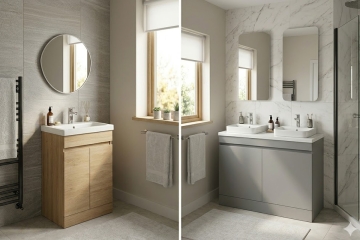
Double sink vanities devour space, cost considerably more, and often create problems they're supposed to solve. Single sinks aren't just budget compromises; in many bathrooms they're genuinely the smarter choice. Here's why the obvious answer isn't always right.
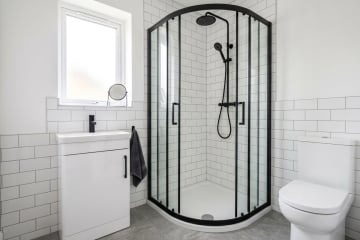
When it comes to our best shower tips for smaller bathrooms, we always insist on one thing: you need to think about the shower enclosure. Small bathrooms demand strategic enclosure choices that maximise usable space whilst providing adequate showering area without overwhelming the room. Getting this wrong leaves you with either cramped unusable showers or enclosures that dominate the bathroom making everything else awkward.

By signing up I agree to receive HeatandPlumb.com emails and to the privacy policy. I can also unsubscribe at any time