
0
£0.00
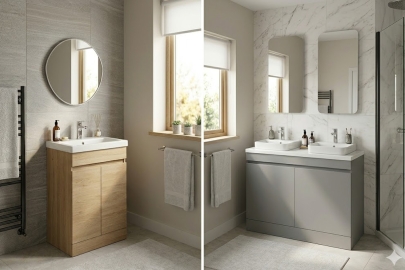
You know the fantasy: two sinks, no fighting over mirror space at 7am, the bathroom paradise where couples can coexist peacefully whilst getting ready. Reality rarely matches the dream.
Double sink vanities devour space, cost considerably more, and often create problems they're supposed to solve. Single sinks aren't just budget compromises; in many bathrooms they're genuinely the smarter choice. Here's why the obvious answer isn't always right.
Double vanities need minimum 1500mm width to function properly, ideally 1800mm for comfortable use. Anything narrower leaves you with cramped sinks where elbows collide and countertop space vanishes.
Measure your bathroom honestly. That wall showing 1600mm width loses 100mm to boxing in pipework, another 50mm to how the vanity actually sits against uneven walls. Suddenly your theoretical double vanity becomes a cramped reality where neither sink works properly.
Single vanities operate comfortably from 600mm upward. A generous 900mm single provides luxurious counter space, proper storage, and room to actually use the sink without performing contortions.
The question isn't whether you can physically fit a double vanity; it's whether fitting one leaves adequate bathroom space for everything else. Toilets need clearance. Shower doors require swing space. Humans need room to move without sideways shuffling.
Walk through your morning routine mentally. Where do you stand whilst brushing your teeth? Where does the laundry basket live? Can the bathroom door open fully with a double vanity installed? These mundane realities destroy double vanity dreams faster than measuring tape alone.
When it comes to choosing a bathroom vanity unit, you naturally need to think about the plumbing work that might need to get done alongside installation. Installing a second sink means duplicating all the plumbing - another waste pipe, additional water supply lines, two sets of shut-off valves. If your current plumbing sits neatly on one side, running new pipes across the vanity adds £300-500 to installation costs.
Waste pipes particularly complicate matters. They need proper fall for drainage, which becomes geometrically awkward across long vanities. Plumbers solve this with creative routing that works functionally whilst eating into your storage space.
Some bathrooms have plumbing positioned centrally under where a single sink would sit. Converting to double sinks means capping existing pipes and running entirely new systems to both ends. You're essentially replumbing from scratch.
Single vanities work with existing plumbing, keeping installation straightforward and costs reasonable. Swap the vanity, reconnect the same pipes, done. The simplicity saves money you can invest in better quality cabinetry or countertop materials.
Double vanities promise abundant storage; they often deliver less than expected once plumbing invades the cabinet space. Two sinks mean two sets of waste pipes and water supplies carving out usable storage from underneath.
The centre section between sinks - potentially the best storage area - often becomes unusable deadspace dominated by plumbing connections and structural supports. You end up with two narrow cupboards flanking a void rather than one generous storage area.
Quality single vanities with well-designed interiors provide remarkable storage. Drawer organisers, pull-out shelves, and clever cabinet configurations pack tremendous utility into compact footprints. You're maximising vertical and depth storage rather than sprawling horizontally.
Consider what you're actually storing. Toiletries, cleaning supplies, towels, bathroom miscellany - does this genuinely require double vanity capacity or does single vanity storage suffice with intelligent organisation?
Honest assessment: how often do couples genuinely need simultaneous sink access? Most households develop routines naturally staggering bathroom use because shower, toilet, and floor space can't be shared anyway.
One person showers whilst the other does makeup elsewhere. Someone uses the toilet whilst their partner brushes their teeth. The bathroom accommodates one person comfortably at any moment regardless of sink count.
Double vanities excel in specific scenarios - families with multiple teenagers, households where both adults must leave simultaneously for work, situations where bathroom time genuinely overlaps consistently. For everyone else, they're solutions seeking problems.
The morning chaos you're trying to solve might actually stem from inadequate bathroom space overall rather than sink shortage. Adding a second sink into already-cramped quarters often worsens crowding whilst failing to improve the fundamental issue.
Estate agents love claiming double vanities add value; the reality is more nuanced. Yes, buyers appreciate them in large master ensuites where they're expected. Cramming doubles into modestly-sized bathrooms where they clearly don't fit reads as poor judgement rather than luxury feature.
Properties with well-executed single vanities in appropriately-sized bathrooms sell perfectly well. Buyers notice quality, functionality, and thoughtful design more than sink count. A beautiful single vanity with gorgeous countertop and ample storage beats a cramped mediocre double every time.
The master ensuite in a four-bedroom detached house probably wants double sinks meeting buyer expectations. The main bathroom in a semi-detached three-bed works perfectly well with a generous single. Context matters enormously.
Double vanities cost substantially more - not just the vanity itself but installation, plumbing, taps, waste fittings, and often structural modifications to walls or floors. You're potentially spending £800-1500 when a quality single runs £400-700.
That £500-800 difference buys remarkable upgrades elsewhere. Premium countertop materials, designer taps, better quality cabinetry, superior finishes - improvements everyone notices rather than a second sink serving occasional use.
Run the actual numbers. Price comparable quality vanities in single and double configurations, factor realistic installation costs, include tap and plumbing expenses. The total often reveals double vanities consuming a budget that delivers greater value elsewhere in the bathroom.
Here's the uncomfortable truth: most people choose double vanities because they seem luxurious, not because they've calculated genuine need. The aspiration overrides practical analysis.
Small bathrooms with double vanities squeezed in look cramped and awkward. Large bathrooms with generous single vanities appear spacious and thoughtfully designed. Size alone doesn't determine which works; the relationship between vanity and surrounding space matters enormously.
Single vanities aren't settling; they're often the sophisticated choice demonstrating restraint and understanding of how bathrooms actually function. You're prioritising usability over checkbox features.
Test your reasoning honestly. Are you choosing doubles because your bathroom genuinely accommodates them whilst your household demonstrably needs dual sinks? Or because you've absorbed the message that doubles equal better? The distinction matters tremendously.
Walk through the morning routine reality rather than the showroom fantasy. Most mornings one person uses the bathroom whilst the other makes coffee. The second sink sits idle. That's fine if you've got abundant space and budget, wasteful if you're sacrificing storage, space, or quality elsewhere.
Ready to choose? Browse our wide range of bathroom vanity styles and transform your bathroom experience today.

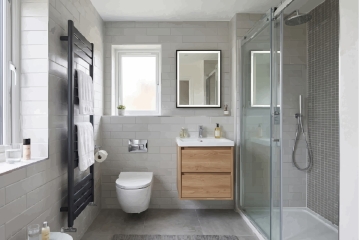
A small bathroom does not automatically require expensive fittings or extensive building work. Good planning makes a surprisingly compact room highly workable. Look honestly at what the space can actually take before choosing fittings, and you avoid costly mistakes later.
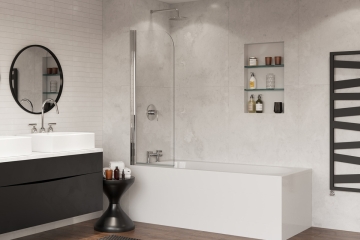
Bath screens collect water marks, soap residue and limescale quickly because they sit directly in the splash zone above the bath. Cleaning the glass, seals and moving parts regularly helps reduce staining, keeps the screen easier to maintain and lowers the chance of water escaping around worn or dirty seals.
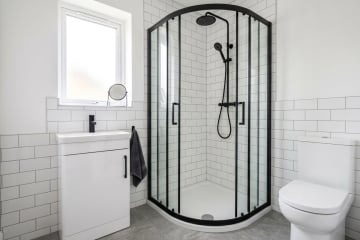
When it comes to our best shower tips for smaller bathrooms, we always insist on one thing: you need to think about the shower enclosure. Small bathrooms demand strategic enclosure choices that maximise usable space whilst providing adequate showering area without overwhelming the room. Getting this wrong leaves you with either cramped unusable showers or enclosures that dominate the bathroom making everything else awkward.

By signing up I agree to receive HeatandPlumb.com emails and to the privacy policy. I can also unsubscribe at any time