
0
£0.00
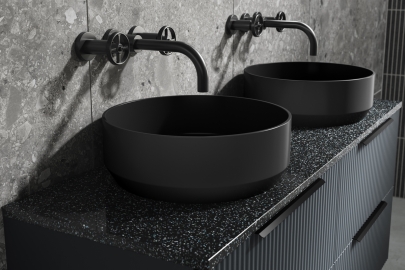
Selecting a basin for a vanity unit requires careful consideration of physical compatibility and plumbing clearances, not just aesthetic appeal. Ensuring the dimensions, mounting style, tap placement, and waste configuration align will prevent installation issues.
Designed to sit entirely on top of a flat surface, requiring a separate solid worktop above the unit.
Dropped into a pre-cut hole in a worktop, leaving only the rim visible above the surface.
Specifically shaped to overhang the front of the cabinet, ideal for compact en-suites or narrow fitted furniture runs.
Moulded as a single piece that replaces the top panel entirely, offering a flush finish without requiring a separate worktop.
Do not assume matching widths guarantee a fit. A 600mm vanity unit paired with a 600mm integrated basin works if they belong to the same range, but pairing independent units means checking overhangs, bowl depth, and cabinet footprint.
Always measure the projection into the room to ensure you have enough clearance for door swings and adjacent toilets before altering any pipework. Ceramic dimensions can also vary slightly from nominal brochure sizes due to the firing process, so verify exact measurements on-site.
It depends entirely on the design. Integrated basins align with the cabinet's external edges to prevent water ingress and maintain clean lines. Countertop basins sit on worktops that span wider than the bowl itself, leaving useful landing space for toiletries. A semi-recessed basin overhangs the front and sometimes the sides of the furniture, breaking up the straight lines of fitted cabinets. Your chosen installation method determines the required width.
Mounting a countertop basin rather than an inset design just makes the rim sit higher. Standard cabinets are built around flush basins; adding a worktop and a 150mm vessel bowl can push the rim past 900mm, making it awkward for children or shorter adults.
The footprint of the basin also determines where the waste hole is drilled through the worktop, which can cause the trap to physically interfere with the upper drawer runners inside the cabinet.
Inset and semi-recessed models need a precise cut-out in the fascia or worktop of the furniture. Manufacturers supply templates, but the internal depth of the cabinet decides whether the bowl will actually clear the doors or internal shelving. Semi-recessed designs project outwards, bringing the user closer to the taps without sacrificing floor space, which proves useful in narrow layouts. Not every cabinet is constructed with a reinforced top rail capable of supporting a heavy, partially suspended ceramic bowl.
A ceramic bowl featuring a single pre-drilled tap hole requires a standard mono mixer, while a bowl with no tap holes on a tall countertop-mounted tap or a wall-mounted arrangement.
Wall-mounted taps require precise pipework chased into the masonry or stud wall long before the vanity is fitted, which can be disruptive in older solid-wall properties. Taller countertop mixers demand careful positioning to confirm the spout reach aligns with the waste without splashing water over the worktop.
The vertical alignment of the basin waste dictates the trap’s position within the furniture. Standard units with cupboard doors generally provide ample space for basic traps and pipework adjustments.
Drawers present a harder challenge. Many manufacturers design top drawers with U-shaped cut-outs to accommodate the waste, but combining unmatched furniture and basins can misalign the waste pipe with this cut-out. Using space-saving basin traps or a decorative bottle trap can resolve minor alignment issues, provided there is sufficient clearance behind the drawer boxes.
| Check | What to compare | Why it matters |
|---|---|---|
| Width | Basin vs vanity width | Prevents an unsuitable fit and uneven overhangs |
| Depth | Basin vs furniture depth | Avoids excessive projection into the bathroom |
| Basin type | Countertop, inset, semi-recessed | Defines how the unit supports the ceramic weight |
| Tap arrangement | Basin tap holes vs chosen tap | Confirms the spout reach and height are functional |
| Waste | Waste position vs internal unit space | Allows suitable plumbing connection without leaks |
| Trap clearance | Trap vs drawers or shelving | Prevents physical clashes inside the furniture |
| Finished height | Vanity + basin + worktop | Avoids an unnecessarily high or awkward installation |
| Compatibility | Product specifications | Confirms the separate products are designed to work together |
Selecting the right dimensions means balancing room constraints with daily usability. A narrow 400mm cloakroom basin suits a tight space but proves frustrating for daily face-washing in a main family bathroom.
Consider the projection carefully. A deep basin sticking out past the vanity might impede a shower door swinging open or make navigating around the toilet awkward. Assess the remaining floor space and confirm any integrated drawers have sufficient clearance to open fully without hitting opposite walls or radiators.
We stock basins and vanity units from leading bathroom brands, covering integrated, countertop, inset, and semi-recessed styles across hundreds of sizes. If you're unsure whether a specific basin and cabinet will work together, our team can talk you through the specification before you order.

No. The internal construction, top panel strength, and plumbing clearances of a vanity unit limit which basins can be safely and functionally installed.
This depends on the manufacturer's exact specifications for the cabinet. Integrated models require an exact match, while countertop models rely on the available worktop surface area.
Not always. The unit requires a solid worktop capable of supporting the bowl's weight, and the internal design is required to accommodate the newly positioned waste pipe.
Check the technical line drawings provided by the furniture manufacturer to confirm the exact location of internal cut-outs and available depth behind drawers.
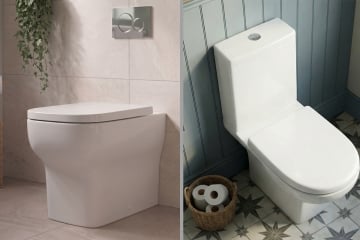
Learn how cable and pneumatic toilet flush buttons work, how to identify your mechanism and what to check before buying a replacement.
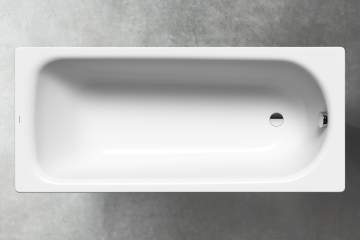
A common reason buyers hesitate over steel baths is the fear that the water will go cold quickly, or that the surface will chip if something is dropped on it. In practice, modern enamelled steel behaves differently from acrylic and has some useful advantages, particularly where rigidity and durability matter.
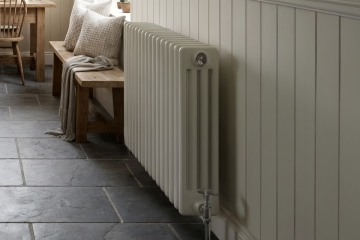
Column radiators are popular because they combine traditional styling with good heat output, but the right model depends on the room, wall space, BTU requirement and existing pipework. This guide explains the practical differences between column counts, orientation and heat output so you can choose a model that suits your room and existing setup.

By signing up I agree to receive HeatandPlumb.com emails and to the privacy policy. I can also unsubscribe at any time