
0
£0.00
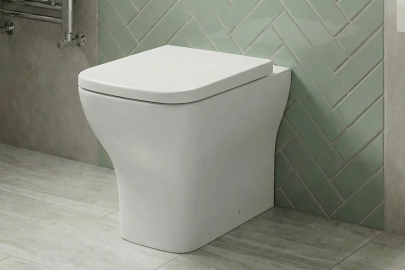
Most UK toilets have a projection of 600mm to 700mm and a pan height of 390mm to 410mm, though this varies significantly by design. A difference of just 50mm can dictate whether a pan fits comfortably or makes a small bathroom feel cramped, so comparing exact heights, widths and projection measurements before committing to a design prevents awkward layouts and costly installation compromises.
There is no single universal toilet size used across the UK. Most modern fixtures fall within common size ranges, but total projection, pan height, cistern shape and installation methods vary significantly by model.
Manufacturers produce different footprints to accommodate specific building requirements, from compact under-stairs spaces to larger family bathrooms. A modern back-to-wall pan will present a very different physical footprint to a traditional close-coupled unit, meaning older plumbing layouts often dictate the size of a replacement pan, especially in Victorian properties where moving a cast iron soil stack is impractical.
Before planning a bathroom layout, comparing average sizes provides a practical starting point. Always check the exact product specification before ordering, as individual models frequently sit outside these typical ranges.
Projection refers to the total distance a toilet extends from the finished wall to the very front edge of the pan. A standard close coupled toilet typically projects around 650mm, while short projection pans reduce this to roughly 600mm or less. Saving 40mm to 80mm might sound minor, but in a tight en-suite, this fraction of space frequently determines whether a bathroom door can fully swing open or if a user's knees will strike a radiator.
Will a shorter pan restrict leg room? Not necessarily, as the internal seating area remains largely similar. Manufacturers save this space by designing slimmer cisterns or altering the rear ceramic casing rather than shrinking the bowl.
Standard pan height typically sits between 390mm and 410mm from the floor to the rim. Adding a standard toilet seat increases the final seated height by another 15mm to 20mm. Comfort height toilets feature taller pans measuring between 430mm and 480mm before the seat is fitted.
A higher pan reduces the physical strain of sitting down and standing up, making them a practical choice for taller individuals or people with reduced mobility. A common installation issue arises when fitting comfort height toilets to older existing soil pipes, as the increased height often requires an offset pan connector to bridge the gap safely. Very high pans may also feel uncomfortable for shorter users, as resting feet flat on the floor becomes difficult.
Typical pan widths range from 350mm to 400mm. The widest point of a complete toilet is rarely the ceramic bowl itself; it is usually the cistern lid or the seat hinges. Planning a layout strictly around the pan width routinely leads to installation problems when a nearby vanity unit, heated towel rail or bath panel blocks the cistern lid from sitting correctly.
Adequate width is also crucial for long-term maintenance. Plumbers require physical space to access the water isolation valve, while homeowners require sufficient clearance down the side of the ceramic base to mop the floor effectively. Squeezing a toilet tightly into an exact 400mm gap leaves dirt traps and complicates future repairs.
Practical clearance in front of the pan should measure a minimum of 600mm to allow comfortable seating and standing, though 700mm offers a far better functional layout. Side clearance requires at least 150mm from the widest point of the toilet to the nearest wall, screen or fixture.
Door swing creates a frequent layout conflict in compact cloakrooms. Solid doors require an unobstructed arc, and calculating this against the exact toilet projection prevents the timber from striking the ceramic. Drawers on adjacent vanity units also require forward clearance to open fully. Radiators installed directly opposite the toilet will reduce the functional floor space, meaning a seemingly adequate 600mm gap quickly shrinks to an uncomfortable 500mm once the heating element is plumbed in.
A close coupled toilet is a design where the cistern sits directly on top of the pan as a single connected unit, rather than being hidden or mounted separately. Overall height usually reaches between 750mm and 850mm, with standard projection sitting between 600mm and 700mm depending on the exact model.
Open back designs leave a gap at the rear of the pan, allowing standard soil pipes to exit left, right or straight backwards. Fully enclosed designs push flush against the wall, hiding the pipework completely. A frequent mistake is buying a fully enclosed pan without checking the existing soil pipe direction; if the pipe runs along the skirting board rather than straight out the wall or floor, an enclosed pan will not fit. Exploring the close coupled toilets category reveals which designs accommodate exposed plumbing.
Back-to-wall toilets sit flush against the wall, with the cistern hidden behind furniture or a false wall rather than on show. Pans project around 500mm to 550mm into the room, creating an immediately compact appearance, but this visible footprint is deceiving: the required concealed cistern or WC unit sits either behind a false stud wall or inside furniture, adding between 150mm and 250mm of hidden depth.
This setup works exceptionally well in modern bathrooms by hiding unsightly pipework and creating a usable shelf above the pan. Accurate planning remains vital, as the total depth of the pan plus the stud wall thickness often equals the projection of a standard close coupled toilet. Checking compatible concealed cisterns alongside back-to-wall toilets ensures the framework fits the intended room dimensions.
Wall hung pans fix to a concealed frame rather than the floor, freeing up the area beneath for cleaning. Pans typically project between 480mm and 550mm, and finished floor height is entirely adjustable during installation, allowing the builder to set the pan at a standard 400mm or raise it slightly for taller users.
The structural frame and concealed cistern dictate the installation requirements as much as the visible ceramic pan. Securing the frame requires a solid fixing point, often meaning shallow timber joists or non-load-bearing stud walls require structural reinforcement. Installation planning differs completely from a floor-standing toilet, as the soil pipe and water feed must be routed precisely into the frame before plasterboarding and tiling. Browsing wall hung toilets alongside their mounting frames provides the complete installation footprint.
Short projection refers to any toilet extending less than 620mm from the wall. They help maximise functional floor space in small en-suites and narrow bathrooms without requiring complex hidden plumbing or false walls.
Reducing the projection alters the pan shape slightly, often making the seating area rounder or more square rather than elongated. User comfort remains largely identical for most adults, though larger users may prefer a standard elongated pan for better leg support. Viewing the toilets category and filtering by depth highlights exactly how many millimetres can be saved compared to standard models.
Cloakrooms typically demand shorter projection pans measuring around 600mm to maintain a viable walkway. Door opening directions, basin positioning and knee space dictate the layout heavily in these tight environments.
Selecting the absolute smallest toilet available is not always the best choice if it compromises everyday comfort. A slightly wider pan with a shorter projection often feels more stable and functional than a highly compressed, narrow unit.
Accurate measurements prevent costly returns and awkward installation compromises on site.
Focusing solely on a single measurement routinely leads to installation issues. Avoid these frequent errors:
The right dimensions come down to two things: the space available and who's using it. Projection and side clearance dictate what fits without compromising the door swing or a neighbouring vanity unit, while pan height determines day-to-day comfort. Older properties add a further constraint, as existing soil pipe position and cistern height often narrow the choice before style even comes into it.
Measuring accurately before ordering remains the most reliable way to avoid a costly mismatch. For guidance on choosing between the styles covered here, read our comprehensive toilet buying guide.

Learn how high to hang a bathroom mirror, choose the right wall fixings and install it safely, with advice for illuminated mirrors.
Learn about shower tray waste types, sizes, traps and flow rates, with practical advice on choosing a compatible replacement.
Yellow stains in a toilet bowl are normally caused by a buildup of hard water limescale and urine scale. Learn how to remove yellow limescale and prevent it returning

By signing up I agree to receive HeatandPlumb.com emails and to the privacy policy. I can also unsubscribe at any time